

One of the first questions people ask when planning a residential development is: “How much does it cost to build a house in Nigeria?”
The most accurate answer is that the cost depends on the size, location, design, structural requirements and finishing standard of the house.
Two buildings may contain the same number of bedrooms but have completely different construction costs. One may have a simple rectangular layout, standard fittings and an uncomplicated foundation. The other may include large open spaces, complex roof designs, imported finishes, extensive glazing, smart-home systems and a foundation designed for difficult soil conditions.
For this reason, the cost of building a house should not be estimated solely by the number of bedrooms. A proper estimate must consider the total floor area, architectural design, structural system, specifications and actual site conditions.
Current industry rule-of-thumb estimates in Nigeria vary widely. Some 2026 planning estimates place basic residential construction at approximately ₦150,000 to ₦250,000 per square metre, medium-standard construction at about ₦300,000 to ₦500,000 per square metre and high-end developments at ₦600,000 per square metre or more. These figures should only be used for early planning because actual quotations can differ significantly by location, design and market conditions.
The safest way to determine the likely cost of your project is to complete the required designs, obtain a detailed bill of quantities and request a professional construction proposal.
Why There Is No Single Cost of Building a House in Nigeria
It is tempting to search for the cost of a three-bedroom bungalow or four-bedroom duplex and use the first figure you find online.
However, general online estimates often leave out important expenses. Some cover only the main building structure and exclude professional fees, external works, electrical fittings, plumbing fixtures, drainage, approval costs, landscaping, fencing and contingency.
A contractor may also provide an attractive preliminary figure without fully accounting for the finishes or services required to make the building ready for occupation.
This creates a gap between the amount a client initially expects to spend and the amount eventually required to complete the project.
A more reliable construction budget should account for the full scope of the development, from preliminary investigations and design to final fittings and external works.
Start With the Total Floor Area
The total floor area is one of the most important factors in estimating the cost of a house.
A four-bedroom bungalow measuring 180 square metres will usually cost less than a four-bedroom bungalow measuring 300 square metres, even though both buildings have the same number of bedrooms.
The larger property requires more foundation work, blocks, concrete, reinforcement, roofing, finishes, electrical wiring, plumbing and labour.
To prepare an early cost estimate, calculate the total floor area and multiply it by an appropriate cost per square metre. Select a rate that reflects the project’s location, construction requirements, and desired level of finish.
For example, if you’re planning a house with a total floor area of 200 square metres, multiply the floor area by the applicable construction rate per square metre to estimate the project cost. A basic residential development will typically require a lower rate, while a luxury home with premium finishes will demand a significantly higher one.
This calculation provides a starting point, not a final quotation.
After completing the architectural, structural, mechanical, and electrical designs, a qualified quantity surveyor or construction professional can prepare a detailed cost estimate that reflects the project’s actual scope and specifications.
Major Factors Affecting the Cost of Building a House
Several factors determine how much a house will cost to build in Nigeria.
Understanding these factors will help you develop a more realistic budget and reduce the risk of abandoning the project halfway through construction.
Location of the Project
Construction costs differ across Nigerian cities and states.
Building in Lagos may cost more than building in a location where land access, labour, materials and transportation are less expensive.
Within Lagos itself, costs may vary between locations such as Lekki, Ikoyi, Victoria Island, Ikeja, Epe, Badagry and other developing areas.
Site location directly influences construction logistics. In busy or restricted neighbourhoods, project teams must carefully coordinate delivery schedules and manage material storage efficiently to keep the project on track.
Transportation costs also influence the final price of sand, granite, blocks, cement, reinforcement and other materials.
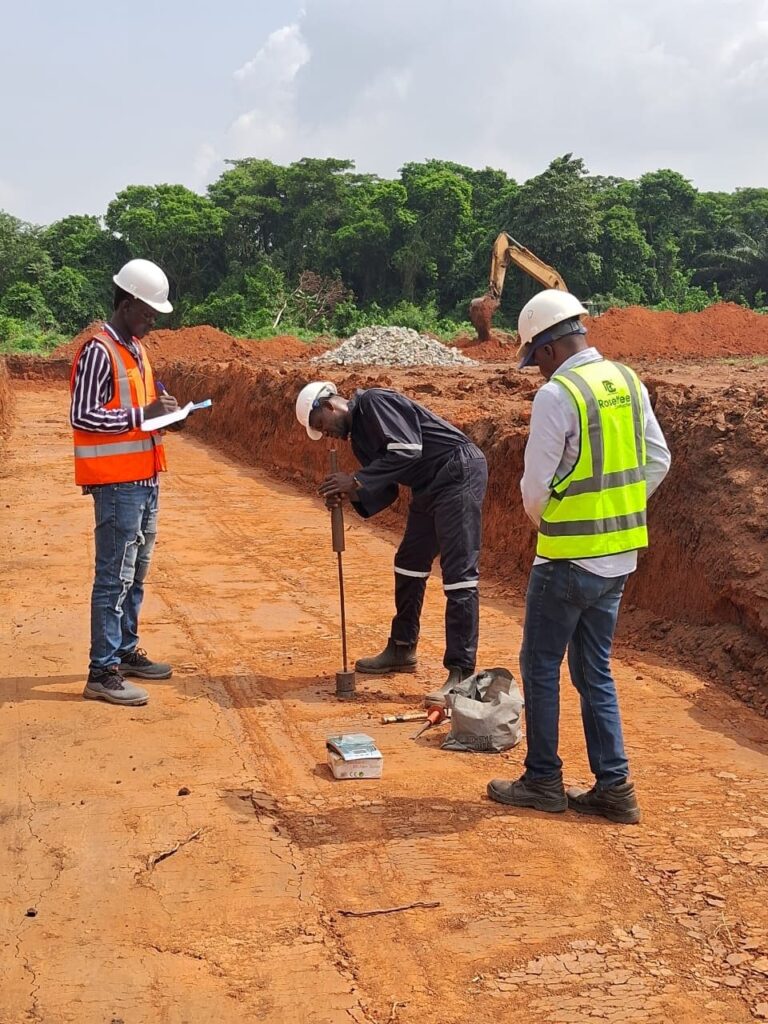
The project location may also determine the type of foundation required. Some areas have soil conditions that demand piling, raft foundations or other specialised solutions.
Soil Conditions and Foundation Type
The foundation carries the weight of the building and transfers it safely to the ground.
A house built on stable soil may use a relatively straightforward foundation. A project located on weak, waterlogged or reclaimed land may require a more expensive structural solution.
This is why soil investigation is important, particularly for multi-storey buildings and developments in locations known for difficult ground conditions.
Skipping the necessary soil assessment may appear to save money initially, but it can expose the building to settlement, cracking and structural failure.
Several factors influence foundation costs, including excavation depth, groundwater conditions, concrete volume, reinforcement requirements, and the need for specialized equipment.
You should not assume that the foundation used for a neighbouring building will automatically be suitable for your site.
Architectural Design
A simple building design is generally more economical to construct than a complex one.
Straight walls, standard room dimensions and a straightforward roof design can reduce material waste and simplify construction.
Curved walls, extensive cantilevers, double-volume spaces, complex roofs, large unsupported openings and unusual structural features may increase engineering and construction costs.
The number and size of bathrooms, kitchens, staircases, balconies and circulation spaces can also affect the budget.
Good architectural design is not about making a building unnecessarily expensive. It is about balancing appearance, functionality, comfort and cost.
A skilled design and construction team can help the client achieve an attractive building without introducing avoidable complexity.
Number of Floors
A bungalow, block of flats and multi-storey duplex require different structural systems.
As the number of floors increases, the building may require stronger foundations, larger structural members, more reinforcement and additional safety measures.
Multi-storey buildings also require staircases and may include lifts, fire protection systems, water-pressure solutions and more complex electrical and plumbing services.
To produce an accurate cost estimate, assess the building as a whole. Factors such as the total floor area, structural design, specifications, and finishing standards provide a far more reliable basis than the number of rooms.
Finishing Standard
Finishes can create one of the largest differences between two houses of similar size.
A basic development may use locally available tiles, standard doors, simple sanitary fittings and conventional lighting.
A luxury development may include imported tiles, premium sanitaryware, custom-made doors, specialist lighting, high-end kitchen fittings, decorative ceilings, smart controls and extensive glasswork.
The cost of finishing is influenced by the quality, brand and source of each item.
Clients should define the finishing standard at the beginning of the project. Statements such as “use good materials” are too vague for accurate budgeting.
The specifications should identify the expected type and quality of tiles, doors, windows, sanitary fittings, paint, kitchen units, electrical accessories and other visible elements.
Building Materials Prices
Building materials form a significant part of the total construction cost.
Common materials include cement, reinforcement, sand, granite, blocks, timber, roofing materials, pipes, cables, tiles, paint and sanitary fittings.
Their prices can change because of inflation, exchange-rate movements, energy costs, transportation challenges and market demand.
Published Nigerian price guides in 2026 place a 50-kilogram bag of cement at roughly ₦8,500 to ₦12,500, depending on the brand, supplier, season and location. These are indicative market ranges rather than guaranteed prices.
Imported finishing products are particularly exposed to exchange-rate movements. Even materials produced locally may increase in price when fuel, electricity, machinery or raw-material costs rise.
Review the construction budget before procurement to account for current material and labour costs. Relying on outdated prices can lead to budget overruns and unexpected project expenses.
Labour and Professional Expertise
Labour costs depend on the location, type of work and skill level required.
Specialist trades such as electrical installation, plumbing, welding, aluminium work, tiling and custom joinery may cost more than general labour.
Although it may be tempting to hire the cheapest available workers, poor workmanship can lead to wasted materials and expensive corrections.
Professional fees should also be included in the budget.
Depending on the project, the required professionals may include an architect, structural engineer, quantity surveyor, mechanical engineer, electrical engineer, land surveyor and project manager.
Their work helps ensure that the building is properly designed, costed, approved and constructed.
Professional services should not be treated as an unnecessary expense. They provide technical control and can prevent mistakes that would cost much more to correct.
Approvals and Regulatory Compliance
Planning and building approvals form part of the project cost.
The exact requirements depend on the location, property type, size and proposed use of the development.
In Lagos State, development must comply with applicable planning and building-control requirements. LASPPPA reiterated during its 2026 enforcement programme that compliance with building laws is compulsory for building structures.
Clients should confirm the current official requirements directly with the relevant authority because fees and procedures may change.
Construction should not begin on the assumption that approval can be obtained later. Building without the required permits can expose the owner to penalties, delays, enforcement actions or difficulties when selling or financing the property.
Mechanical and Electrical Services
The cost of a house goes beyond its walls, roof and finishes.
Electrical and mechanical systems are essential to making the building functional.
These may include lighting, sockets, distribution boards, water supply, drainage, pumps, water heaters, air-conditioning provisions, security systems, internet cabling and alternative power systems.
Larger or premium houses may also include solar systems, smart-home controls, CCTV, access control, fire alarms and central air conditioning.
These services should be planned before construction reaches an advanced stage. Installing them as an afterthought can result in damaged finishes, exposed cables and additional costs.
External Works
Many preliminary construction estimates focus only on the main building.
However, external works can add a substantial amount to the final cost.
External works may include fencing, gates, drainage, driveways, paving, landscaping, security buildings, boreholes, water treatment, septic systems and external lighting.
A house is not truly ready for occupation simply because the internal rooms have been completed.
The budget should include all the work required to make the entire property safe, accessible and functional.
Breaking Down the Construction Budget by Stage
A residential project is usually completed in several stages.
The percentage spent at each stage will vary, but understanding the stages helps clients plan their cash flow.
Pre-Construction
The pre-construction stage may include land documentation, surveys, soil investigation, architectural design, engineering design, cost planning and statutory approvals.
Although no physical building may be visible at this point, the decisions made during pre-construction strongly influence the success of the project.
Foundation and Substructure
This stage includes site clearing, setting out, excavation, foundation concrete, reinforcement, blockwork below ground level and backfilling.
The final cost depends heavily on the soil conditions and structural design.
Structural Frame and Walls
The structural stage includes columns, beams, suspended slabs, staircases and walling.
A bungalow may have a less complex structure than a multi-storey duplex or block of flats.
Roofing
Roofing costs are affected by the shape and size of the roof, structural framework, covering material, insulation, gutters and associated finishes.
Complex roof designs generally use more materials and create more waste than simple designs.
Mechanical and Electrical Installation
Plumbing pipes, electrical conduits and other services are usually introduced while structural and walling work is underway.
Final fixtures and fittings may be installed later.
Finishes
Finishing covers plastering, screeding, ceilings, tiling, painting, doors, windows, kitchen units, sanitary fittings and electrical accessories.
This stage can absorb a significant part of the total budget, particularly where premium materials are selected.
External Works and Handover
The final stage may include drainage, paving, fencing, landscaping, cleaning, inspections and correction of outstanding defects.
The project is then tested and prepared for occupation.
How Much Does It Cost to Build a Three-Bedroom House?
There is no reliable single price for every three-bedroom house in Nigeria.
The final cost depends on the floor area, foundation type, roof design, location and finishing specification.
A compact three-bedroom bungalow with standard finishes will cost considerably less than a spacious contemporary bungalow with ensuite rooms, large windows, decorative ceilings and premium fittings.
Instead of asking only for the cost of a three-bedroom house, determine the approximate floor area and required specification.
A professional can then prepare an estimate that reflects the actual design.
How Much Does It Cost to Build a Duplex?
The cost of building a duplex is affected by the total floor area across both levels, structural design, staircase, number of bathrooms, roof type and finishing standard.
A duplex may require a stronger foundation and more complex structural work than a bungalow.
Premium duplexes may also include balconies, double-volume spaces, multiple lounges, extensive glazing and sophisticated electrical systems.
For this reason, general online estimates should be treated carefully.
A detailed bill of quantities remains the most dependable basis for budgeting.
What Is a Bill of Quantities?
A bill of quantities is a document that describes and measures the work required for a construction project.
It is normally prepared using completed designs and specifications.
The document allows the client and contractor to understand what has been included in the cost.
It can cover excavation, concrete, reinforcement, blockwork, roofing, finishes, electrical installation, plumbing and external works.
A detailed bill of quantities supports more transparent pricing and makes it easier to compare quotations from different contractors.
It also helps the project team monitor spending and evaluate changes during construction.
How to Reduce Construction Costs Without Sacrificing Quality
Reducing cost should not mean using unsafe materials or ignoring engineering requirements.
The most effective savings usually come from better planning.
Begin by setting a realistic budget and sharing it with the design team. This allows the architect and engineers to develop a building that aligns with your financial capacity.
Avoid making frequent design changes after construction begins. Late changes often result in demolition, wasted materials and additional labour.
Use durable materials that are readily available and suitable for the Nigerian environment. Imported materials may be attractive, but they can create procurement delays and replacement difficulties.
Keep the building form reasonably simple where possible. Complex shapes and roof designs can increase labour and material waste without necessarily improving functionality.
Finally, work with an experienced construction company that can coordinate procurement, labour, quality and scheduling effectively.
How Rosettee Construction Supports Cost-Effective Project Delivery
Rosettee Construction helps clients approach construction with clear planning and realistic expectations.
The process begins with understanding the client’s objectives, preferred specification, project location, intended use and available budget.
The technical team can then assess the project requirements and recommend practical solutions.
By coordinating design, procurement, engineering and construction, Rosettee Construction helps reduce avoidable errors and improve cost control.
Quality assurance and site supervision also help prevent defective work and material waste.
The objective is not simply to reduce the initial price. It is to deliver a safe, durable and functional building that provides lasting value.
Frequently Asked Questions
How much does it cost to build a house in Nigeria in 2026?
The cost depends on the location, floor area, design, foundation and finishing standard. Broad industry planning estimates may range from approximately ₦150,000 per square metre for very basic construction to ₦600,000 per square metre or more for high-end developments. A project-specific estimate should be prepared before making financial commitments.
Can I estimate a building cost by the number of bedrooms?
The number of bedrooms alone is not sufficient. Total floor area, bathrooms, structural design, roof type, materials, services and finishes must also be considered.
Does the cost estimate include land?
Building-cost estimates normally exclude the cost of acquiring the land unless this is specifically stated.
Is it cheaper to build a bungalow or duplex?
A bungalow may have a simpler structure, but it can require more land and a larger roof area. A duplex may use land more efficiently but requires additional structural work. The actual cost depends on the design.
Why do construction prices change so frequently?
Prices are affected by inflation, exchange rates, fuel and transportation costs, demand, supply conditions and the cost of raw materials.
What is the best way to estimate construction costs?
Complete the architectural and engineering designs, define the material specifications and obtain a detailed bill of quantities or professional construction estimate.
Should I buy all building materials at once?
Bulk purchasing can reduce exposure to price increases, but storage, security, quality and cash flow must be considered. A procurement plan should be developed for the specific project.
How much contingency should I include?
The amount depends on the level of design completion and project risk. Your quantity surveyor or construction team should recommend a suitable allowance rather than applying an arbitrary percentage.
Does Rosettee Construction provide cost estimates?
Rosettee Construction can review project requirements and prepare an appropriate proposal based on the available designs, site conditions and required scope.
Conclusion
The cost of building a house in Nigeria cannot be reduced to one fixed figure.
Location, floor area, structural design, soil conditions, finishing standard, services, approvals and external works all influence the final amount.
Online rates can be useful during early planning, but they should not replace a project-specific estimate.
The most effective way to control construction costs is to complete the required designs, prepare a realistic budget, define the specifications clearly and work with experienced professionals.
Cutting corners may reduce the initial amount spent, but it can create larger expenses through defects, repairs and incomplete work.
A properly planned building is more likely to be completed within budget and provide long-term value to its owner.
Get a Professional Construction Estimate
Are you planning to build a house, residential development or commercial property in Nigeria?
Speak with Rosettee Construction about your project requirements.
Our team can help you assess the proposed scope, identify the major cost factors and develop a practical approach to delivering a safe, durable and functional building.